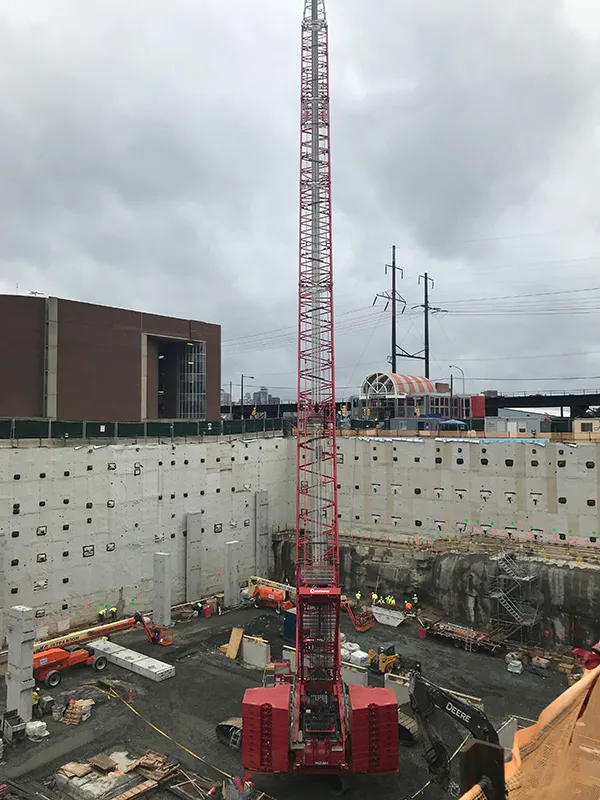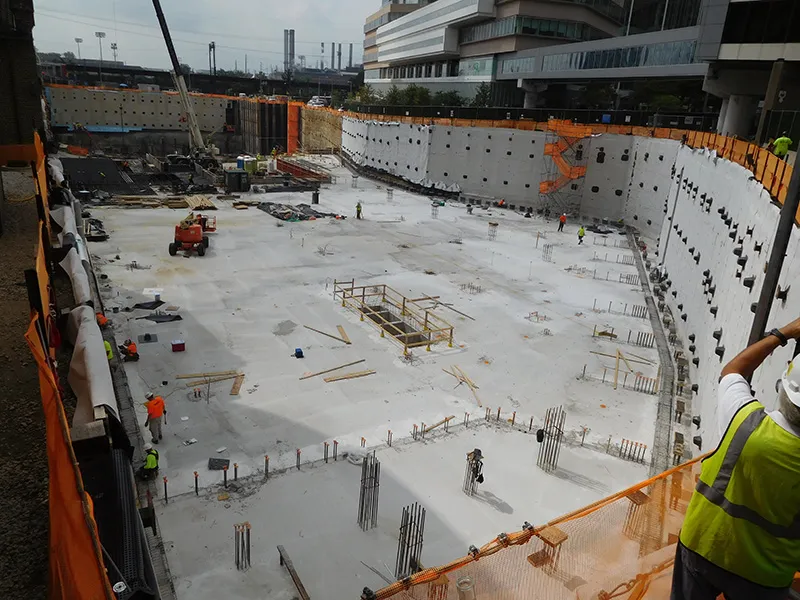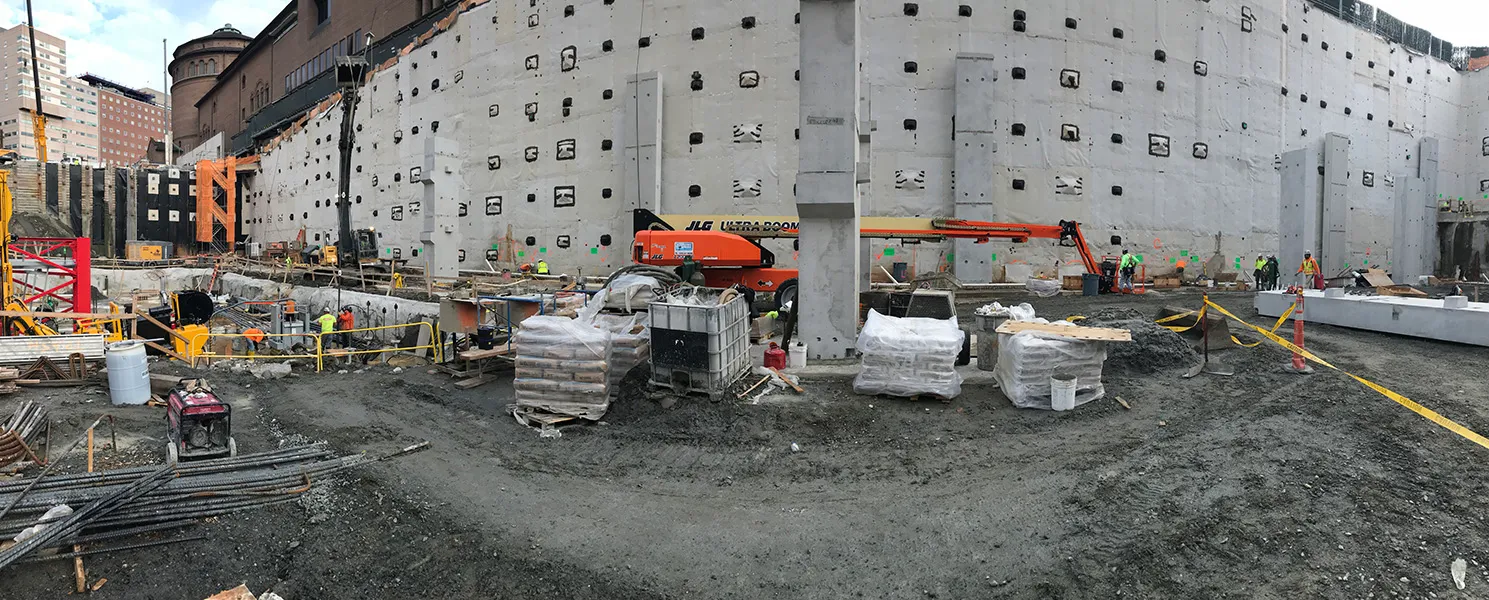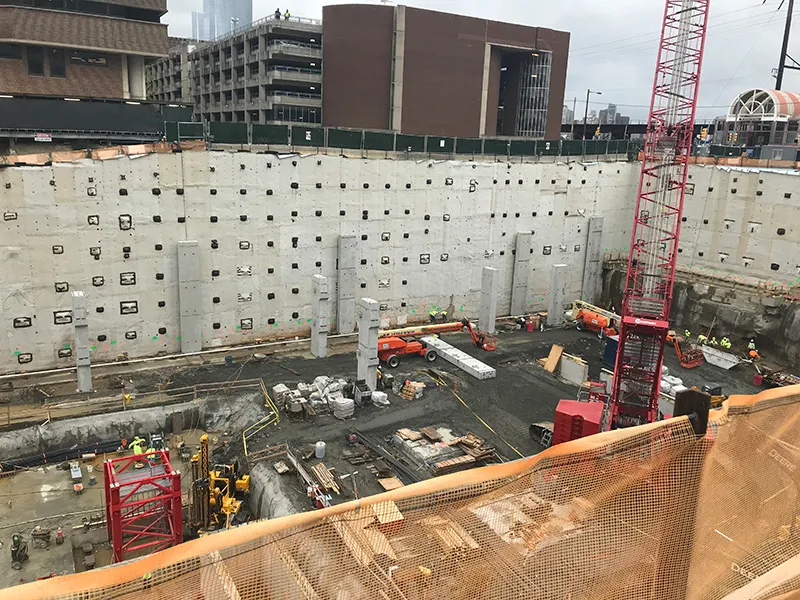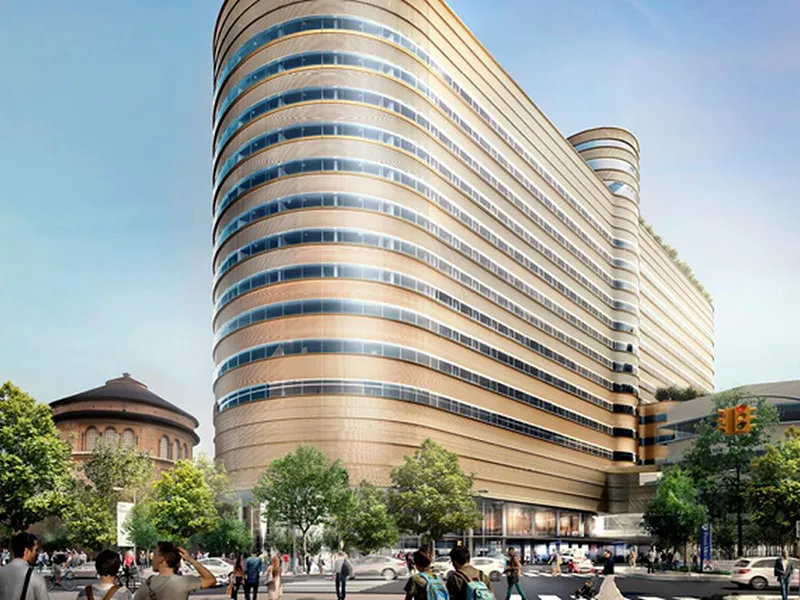


Penn First is a six level underground precast garage supporting seventeen level steel superstructure. Excavation/shoring was typically one foot from the back face of panel and was backfilled using flow fill. FDG became heavily involved in the design development until the completion of the precast erection.
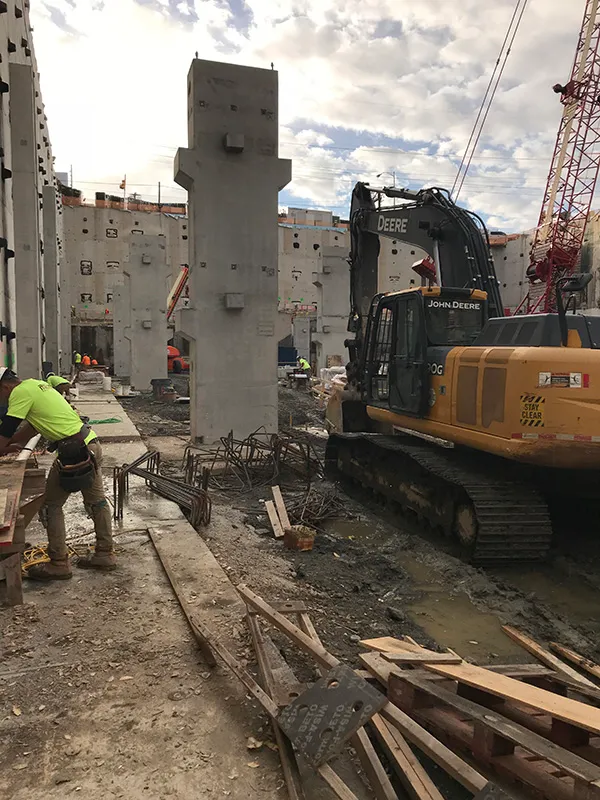
The project utilized 9000psi, 33”x66” columns typically with the largest being 33” x 78” and supporting 12000k. Steel column base plates base plates were up to 13” thick.
Overall this IPD (integrated project delivery) construction project is comprised of 357 double tees, 103 prestressed beams, 84 very large columns, 445 wall panels, and 121 flat slabs. From street level of the finished project you’ll never know the precast marvel below grade. ALL of the precast is buried in the ground and forms the underground parking garage for the steel structure above.