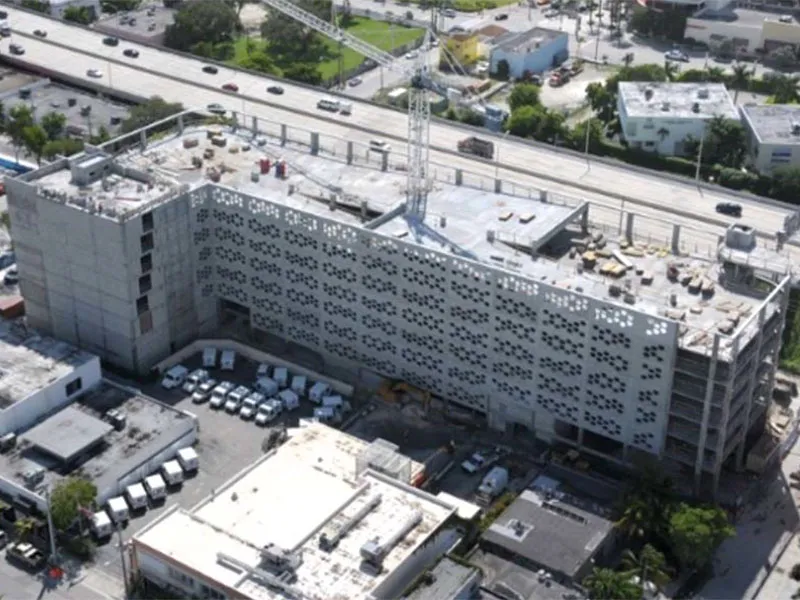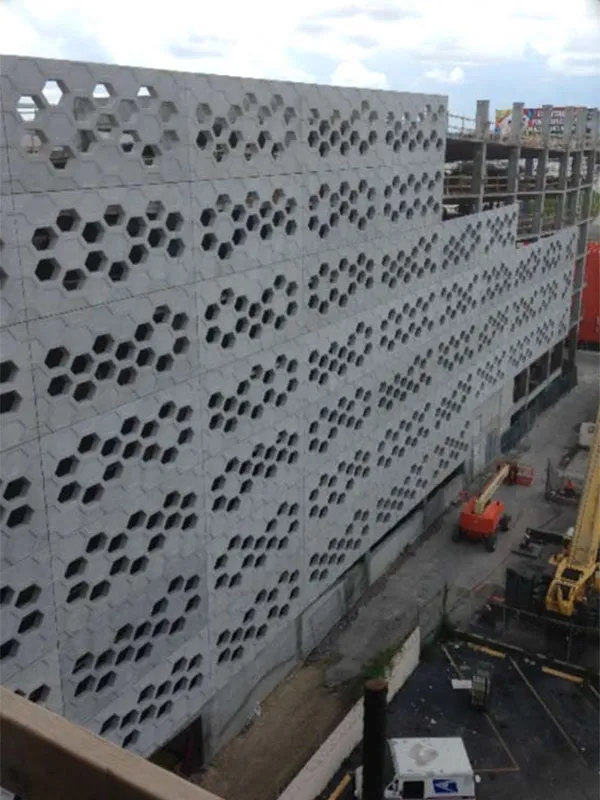

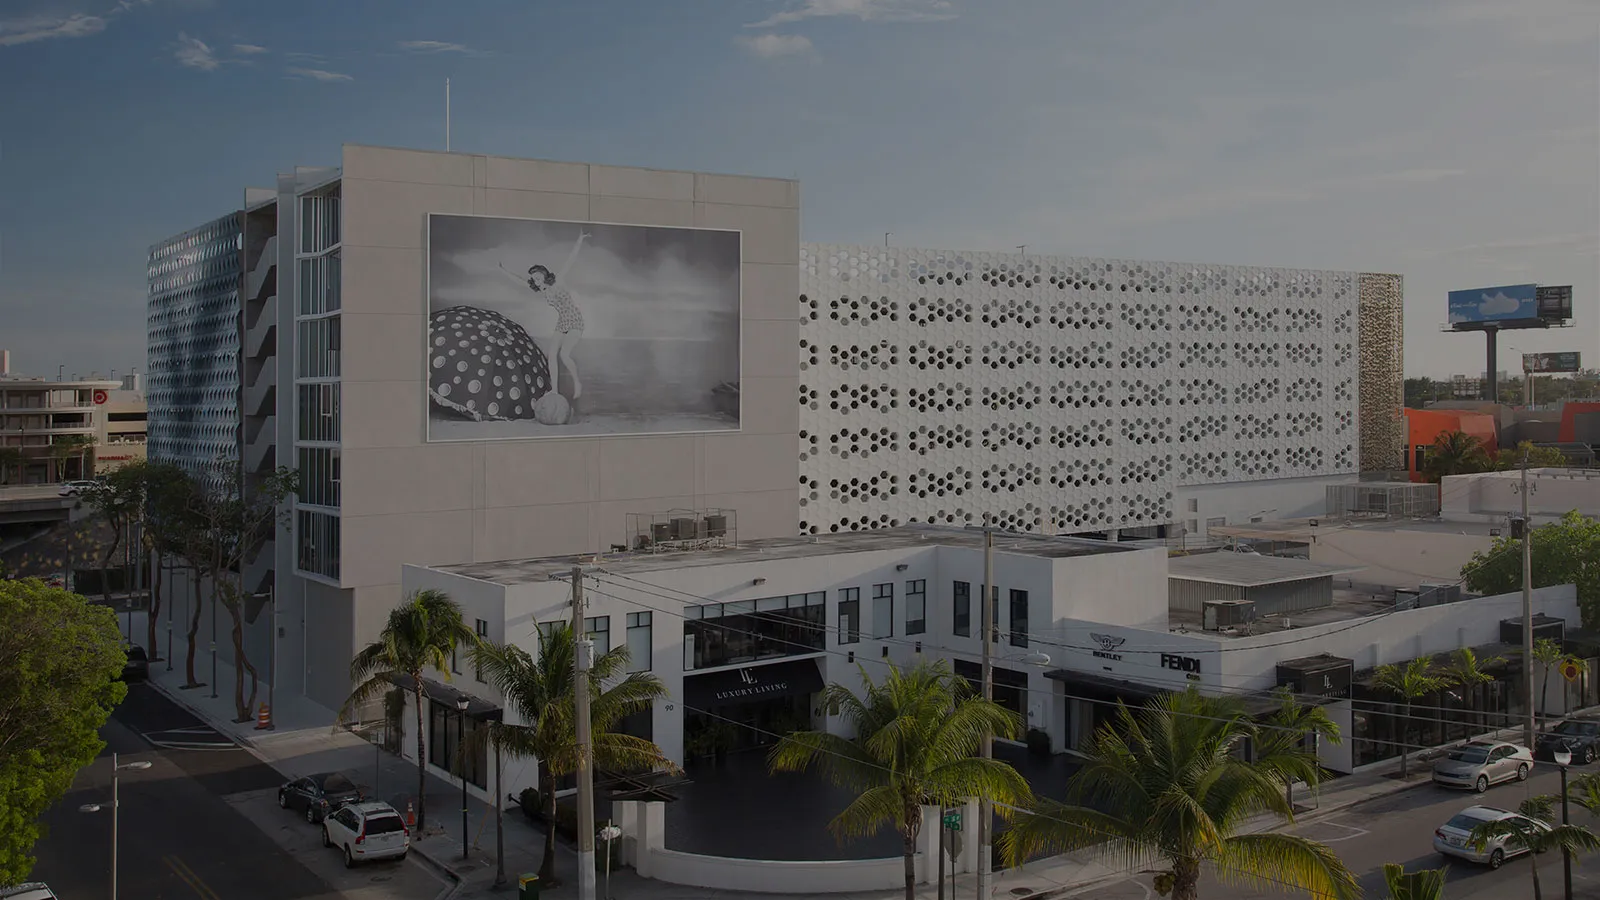
The City View Parking Garage located in Miami, FL is a CIP structure with Architectural Precast cladding panels covering two elevations. The unique architecture of these panels resembling honeycombs provide the openness required for ventilating the building as well as a unique look for the structure. Panels spanning between CIP columns were designed to resist hurricane wind loads of 86psf at typical levels and canopy wind loads 237psf at roof.
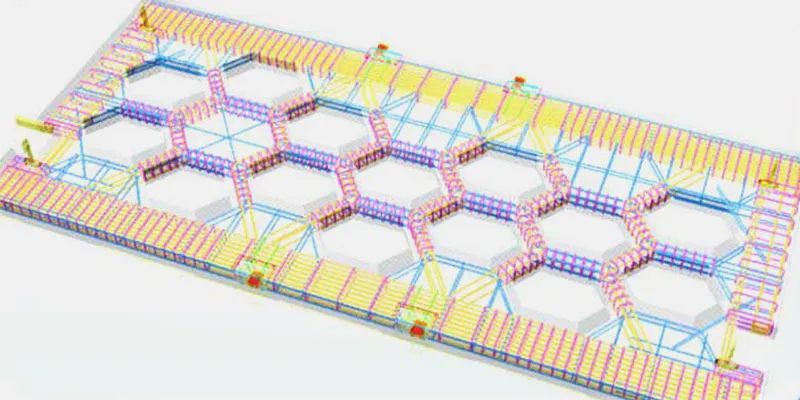
“Zig-Zag” reinforcing cages filling the space between the openings were designed to transfer loads vertically in the panel into top and bottom solid sections. The 1’-6” solid sections span horizontally to transfer loads into the CIP columns. Numerous different opening patterns made for one challenging reinforcing construction, and lots of variations.