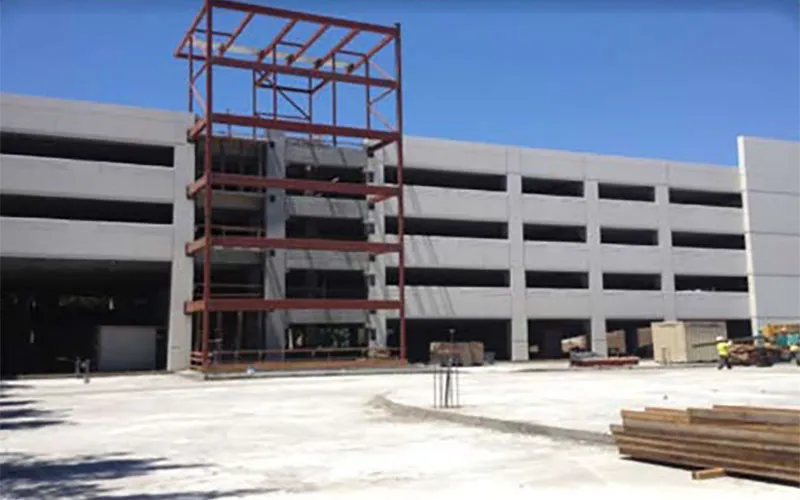

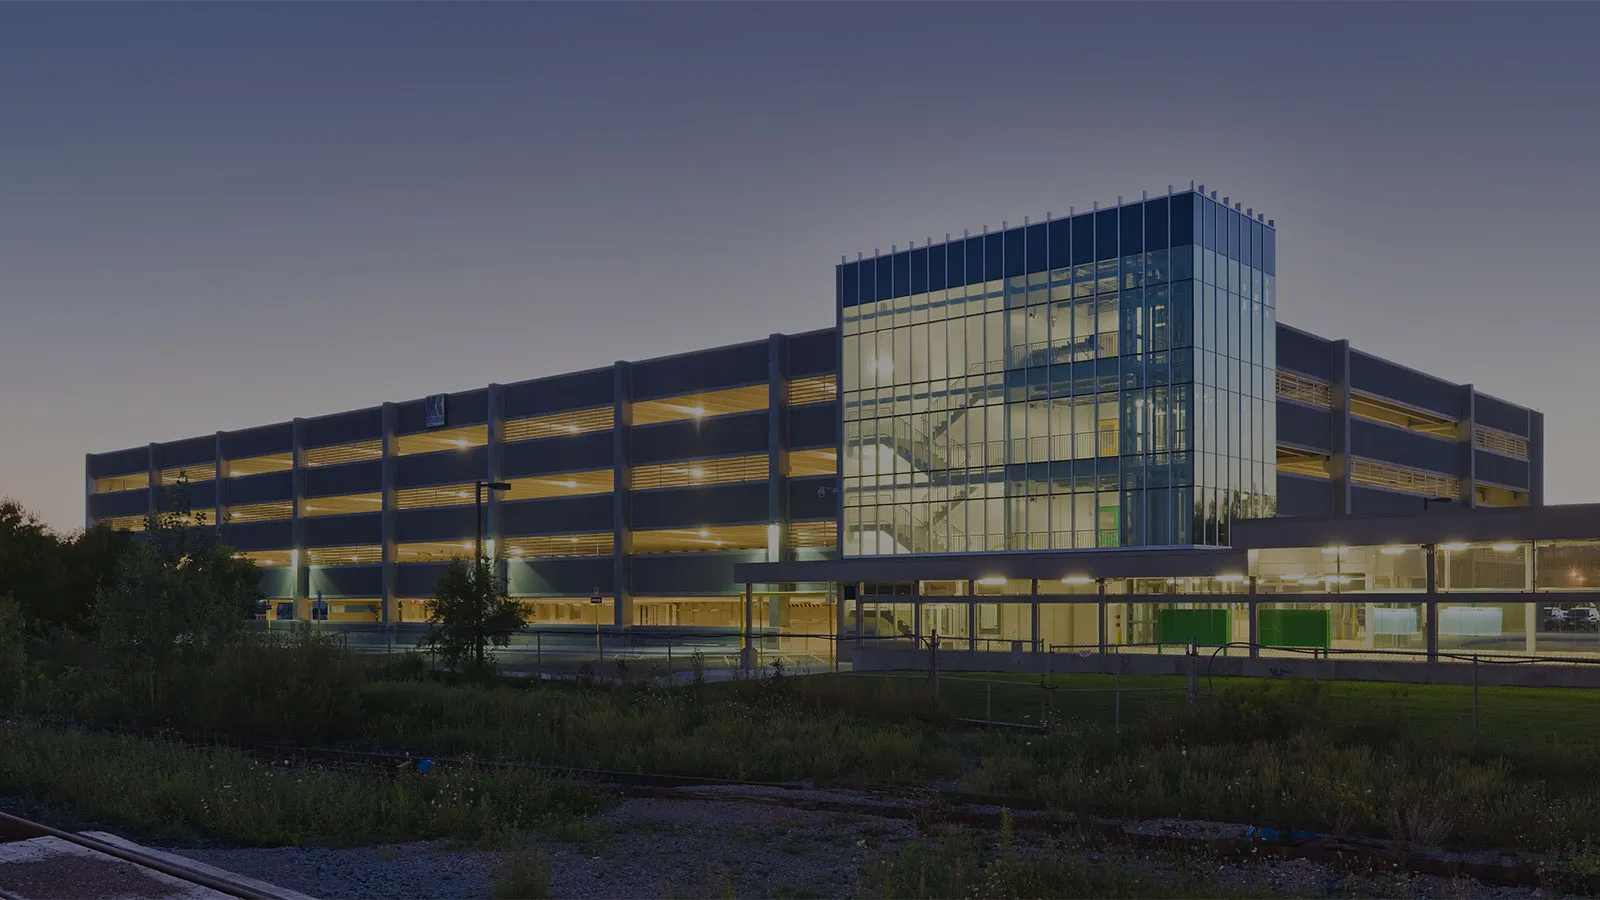
The Stevens Creek Parking Garage is a precast parking garage with four elevated decks and a basement level constructed adjacent to a high rise office building in Santa Clara, CA. FDG worked hand in hand with Clark Pacific and their architect to develop the architectural scheme of the garage. The precast structure is responsible for all gravity forces within the garage.
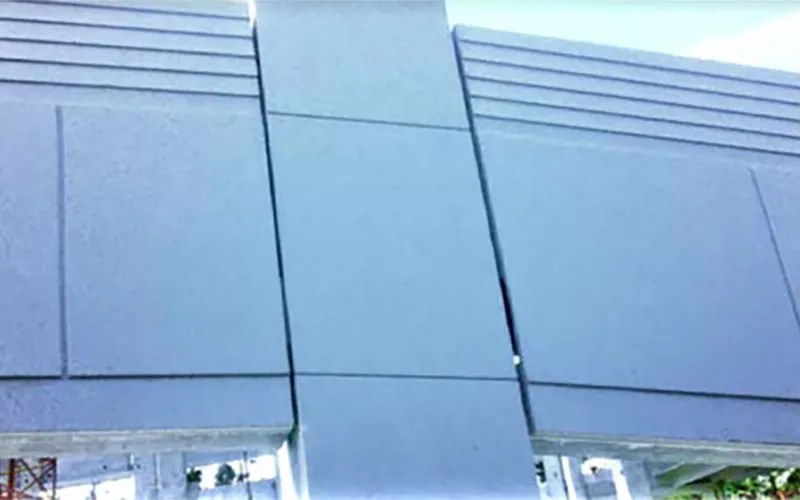
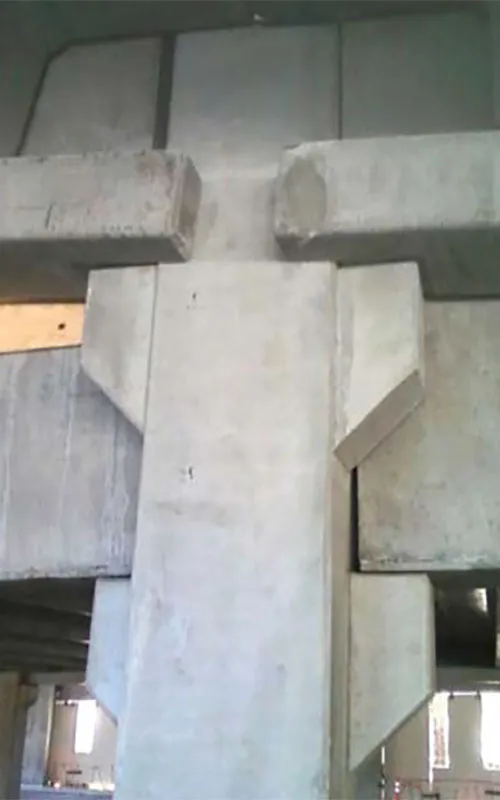
The columns work in concert with a cast in place moment frame poured behind the spandrels after the precast is erected. This system provides for a very open floor plan within the garage given the absence of shearwalls. Other unique features of this garage include: H-20 loading on precast double tees at level 1, large cladding panels at northwest corner of the building (14’ x 32’ x 6” thick), unique solution for lower tieback (image below) at interior L-beams, highly congested column cages due to moment frame steel as well as high seismic design requirements.